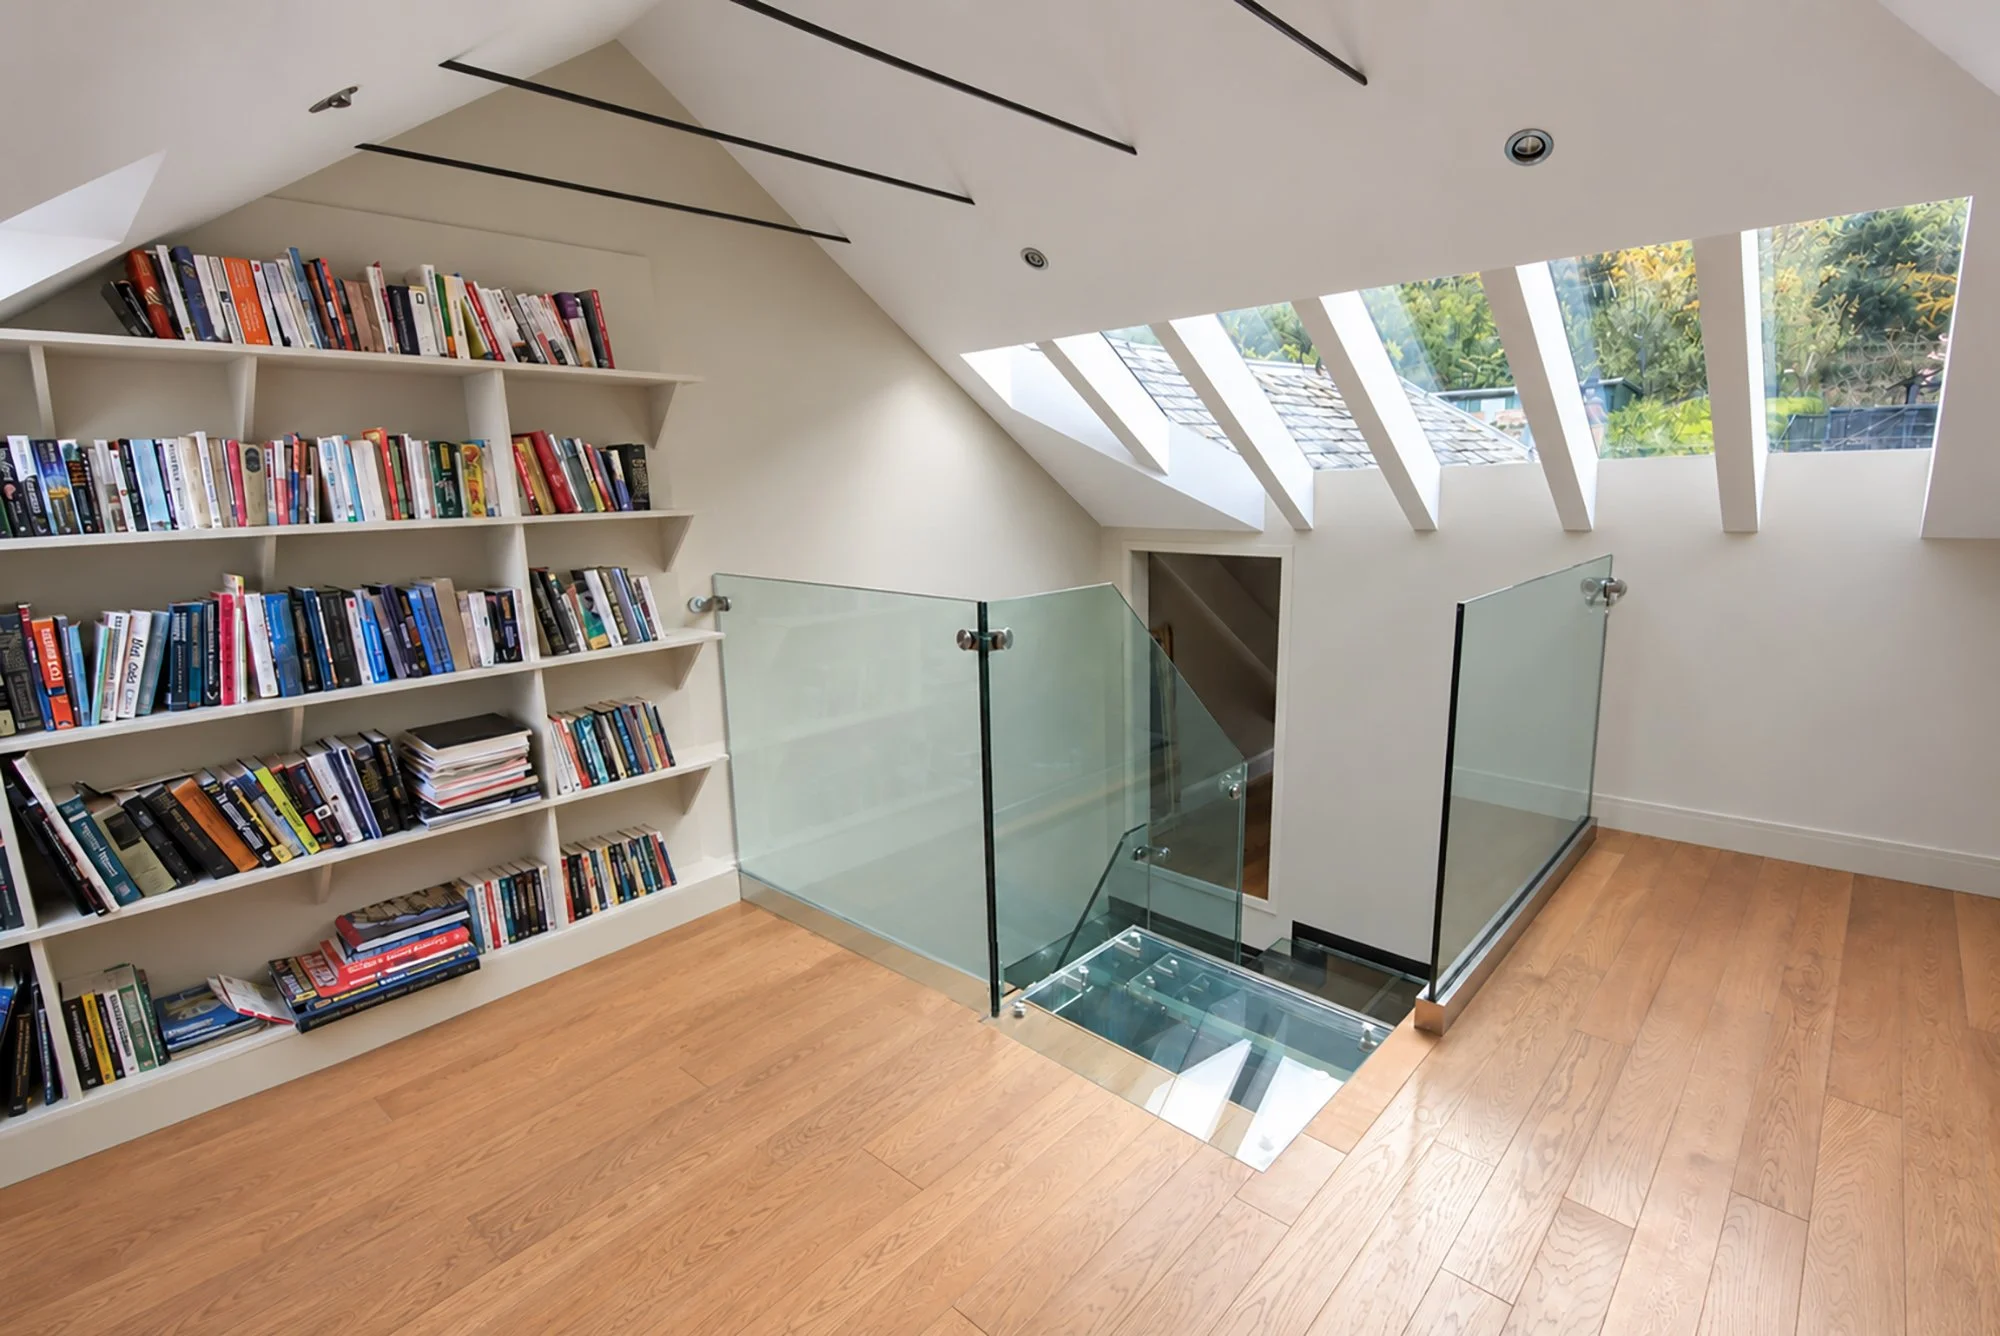
LOFT CONVERSION
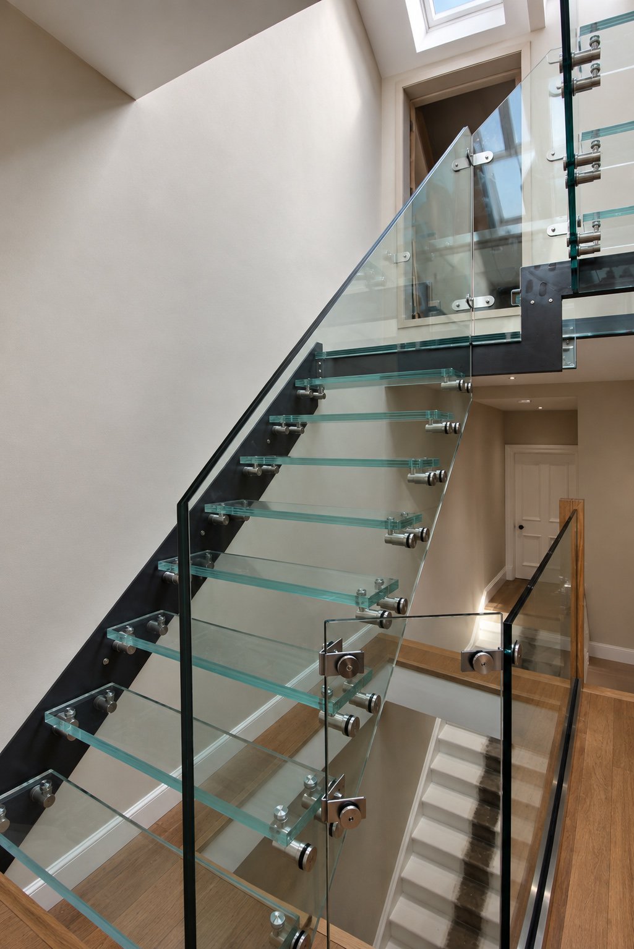
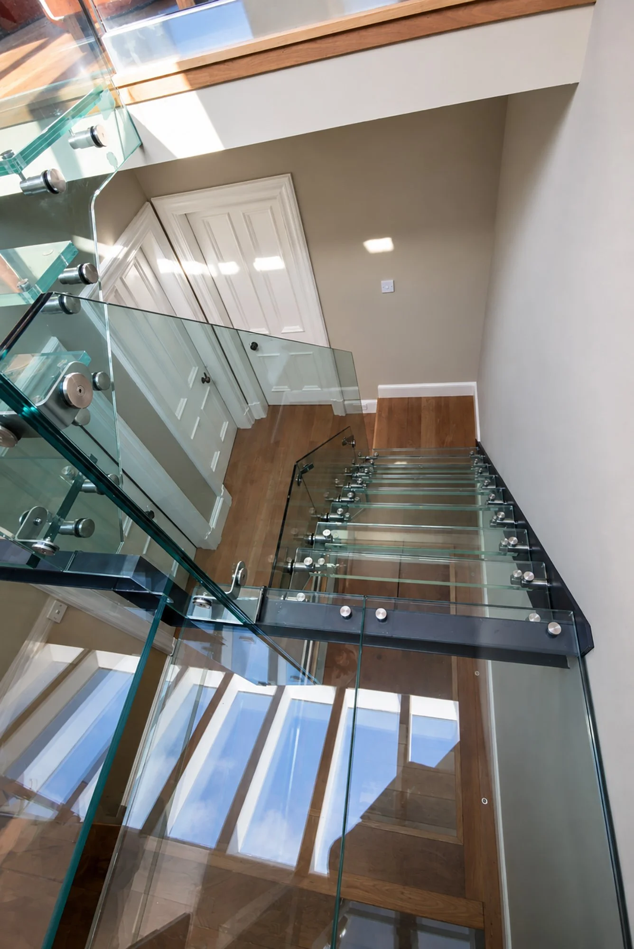
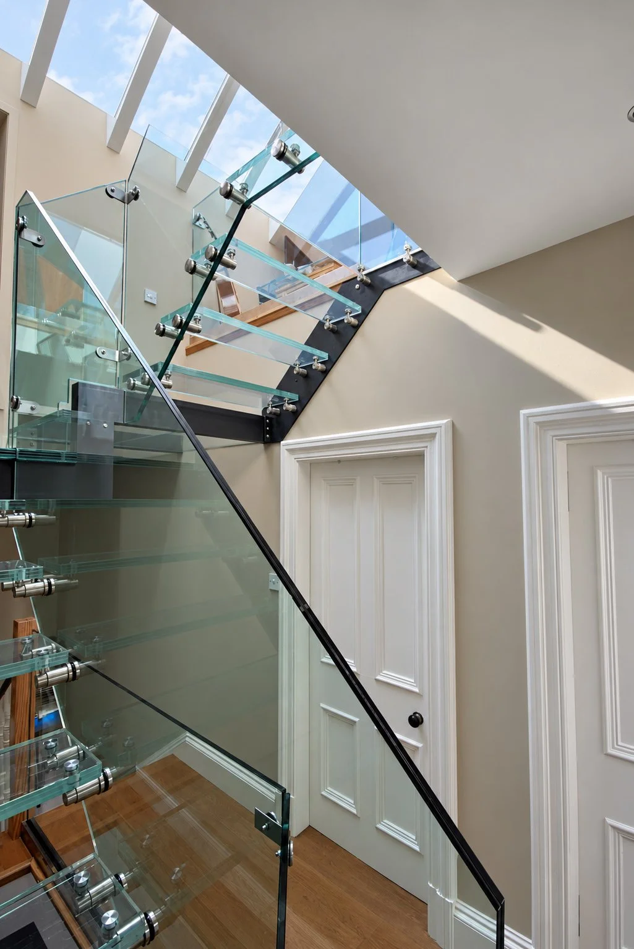
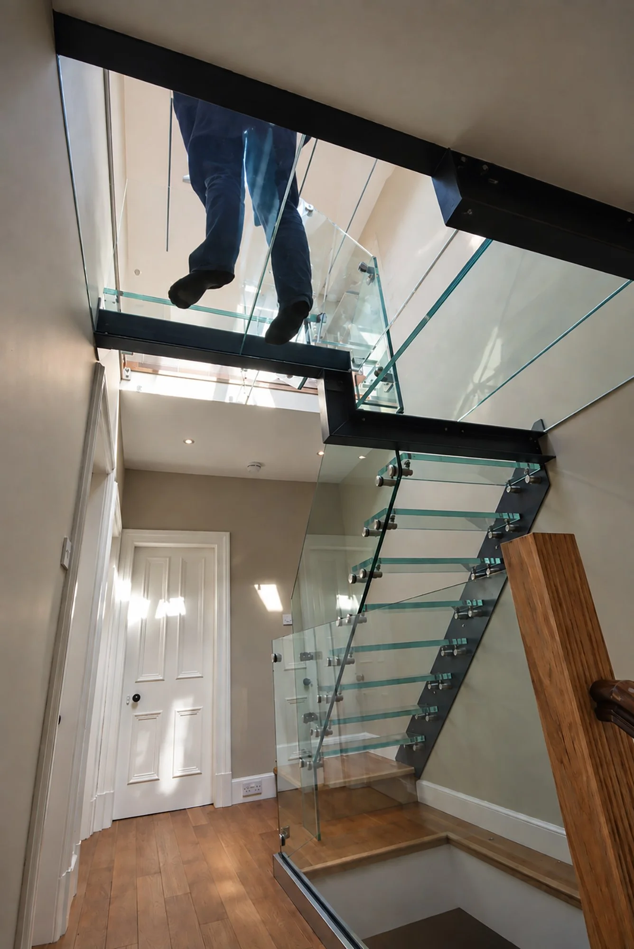
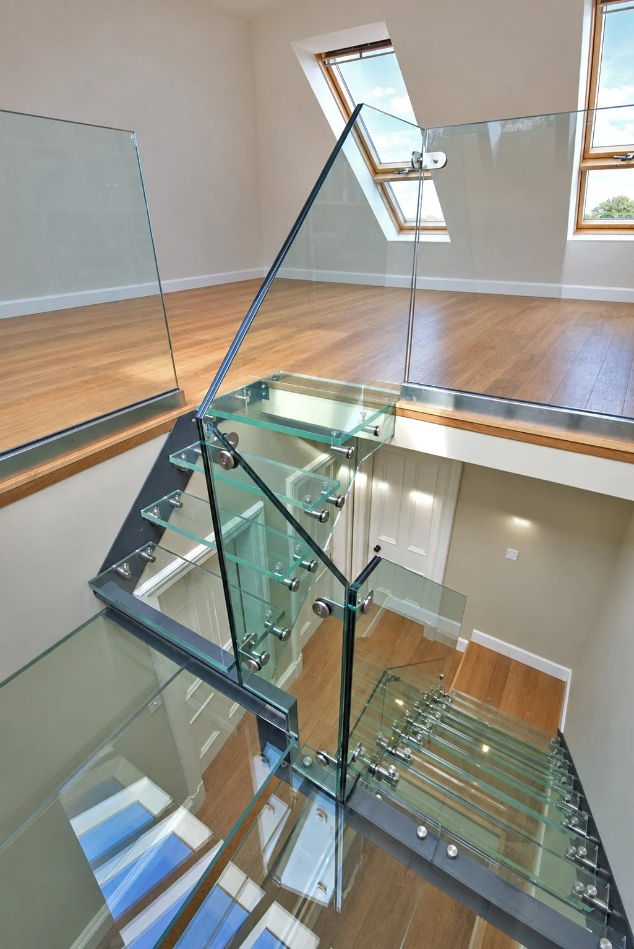
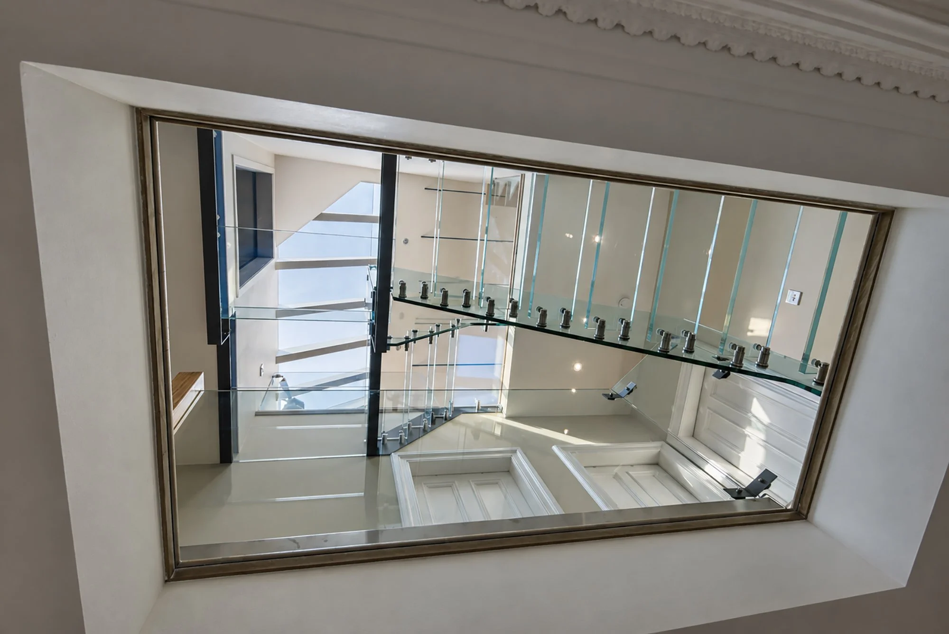
A previously unused roof space was transformed into a light-filled upper floor, connected by a bespoke glass staircase and a series of glazed landings. Designed as a sculptural element in its own right, the staircase allows daylight to travel between the different levels while maintaining a light visual presence.
GLASS STAIRCASE AND ROOF SPACE CONVERSION
LOCATION
Newport-on-Tay
BUILDING
Edwardian House
PROJECT TYPE
Residential loft conversion
SERVICES
Interior design, architectural services, bespoke detailing, project management
The staircase was conceived as a lightweight structure passing through the house rather than a conventional enclosed stair. Glass treads, landings and balustrades are supported by a restrained steel framework, allowing views and daylight to continue between each level.
COMPLETED DESIGN

Newsletter sign up
Sign up for our newsletter to see new arrivals, learn about special offers, and more.