LOCATION
Dundee
BUILDING
Grade A-listed former jute mill
PROJECT
Residential conversion
SERVICES
Interior Design, architectural services, bespoke detailing, project management
ENGINE ROOM CONVERSION
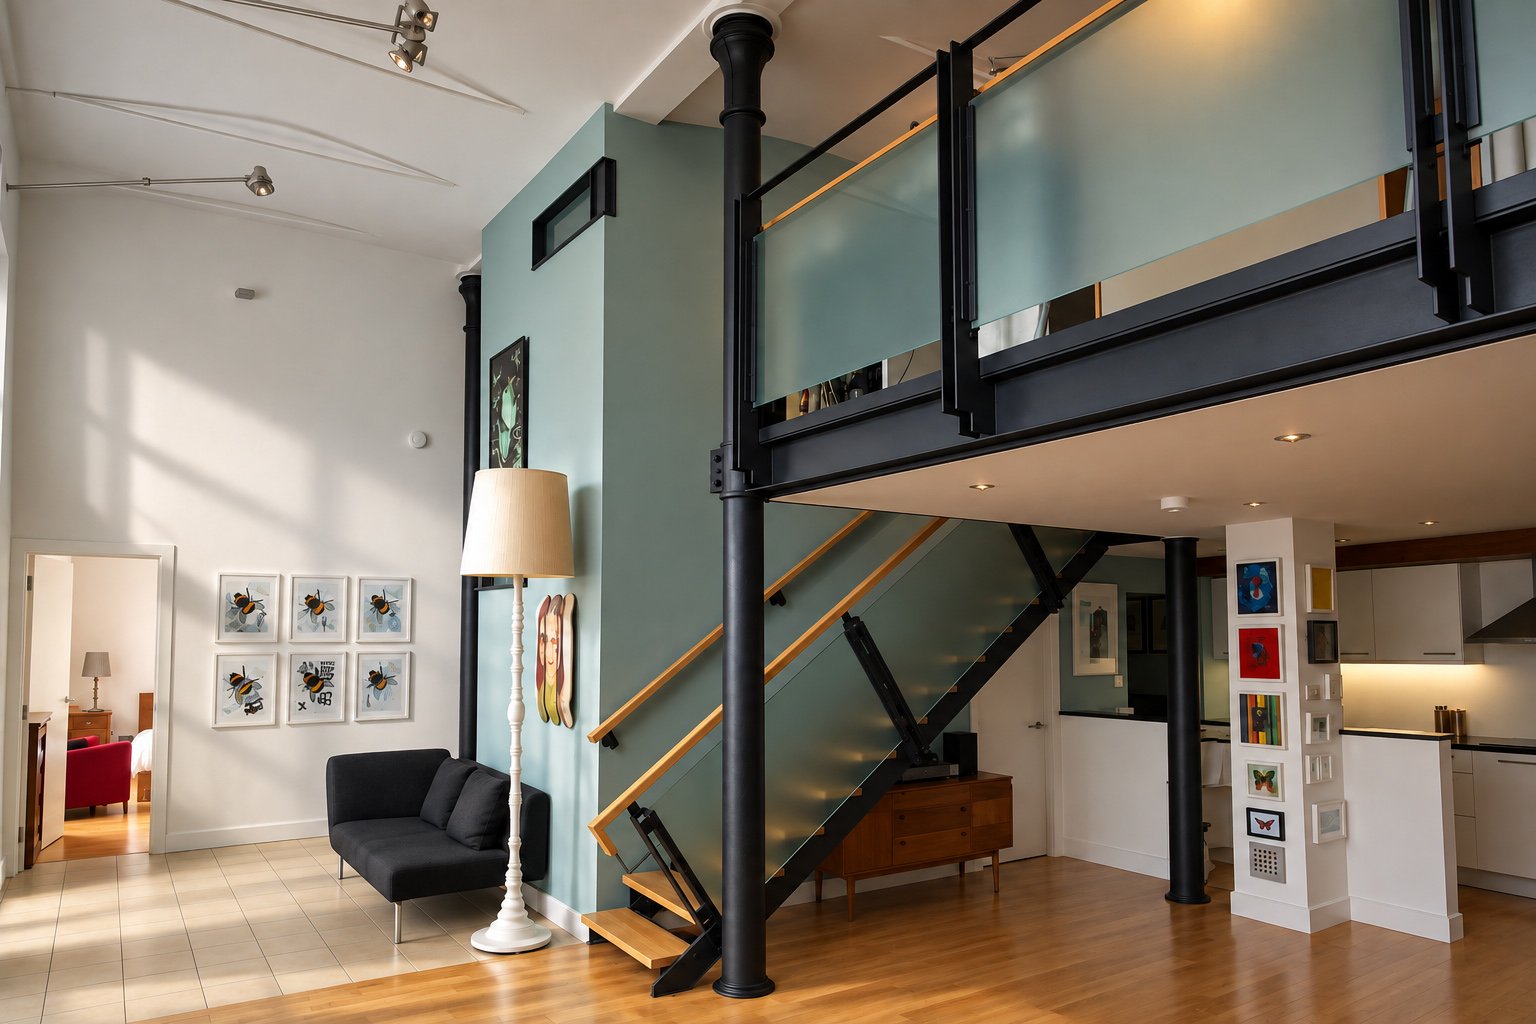
The former engine room of a Grade A-listed Dundee jute mill was transformed into a private residence, retaining its barrel-vaulted ceiling and original cast-iron structure.
A new central core accommodates the services and bathrooms, while carefully inserted steelwork supports the mezzanine and bespoke staircase without disguising the building’s industrial character.
INDUSTRIAL residential conversion, dundee



Sketch proposal
Often a simple hand drawn sketch conveys more to a client than a hyper-real computer generated rendering does. This initial sketch for the project really excited the client and gave them confidence in our proposals. The ability to draw and sketch is as important to an architect or designer as language is to a writer.
This simple sketch was merely the starting point for a job which required over a hundred technical drawings, details and sketches in order to achieve a truly unique project.

Newsletter sign up
Sign up for our newsletter to see new arrivals, learn about special offers, and more.