FEATURED PROJECT: ENGINE ROOM CONVERSION.
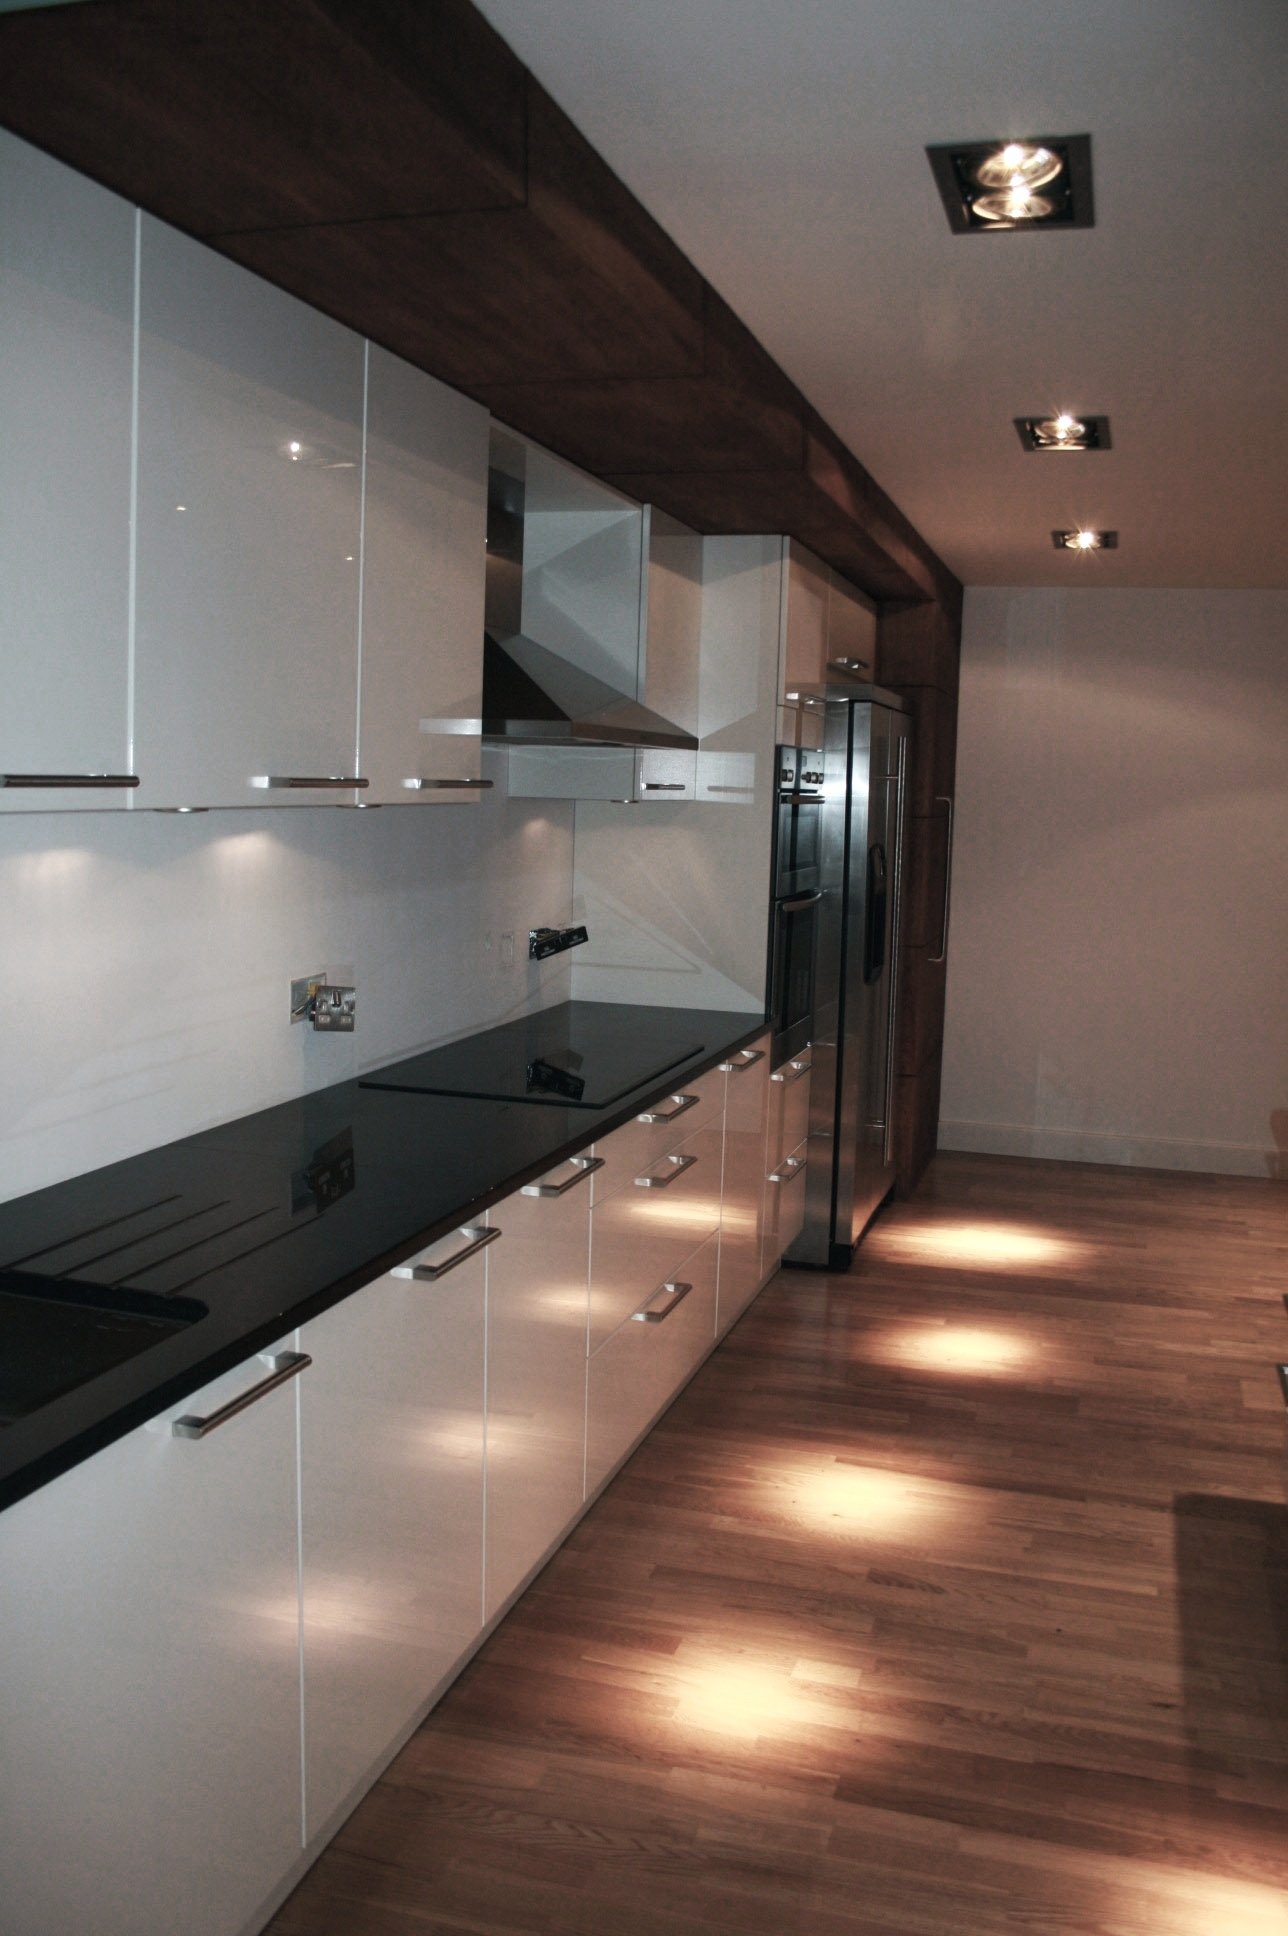
The existing engine room of a Grade A listed former Jute Mill was transformed into a private residence with this unique project. Original barrel vaulted 5 metre high ceilings and large cast iron pieces of machinery added to the character and challenges of this conversion. New services and bathrooms were added within a new central ‘core’ to the apartment. New steel beams were carefully ‘clamped’ to the existing cast iron columns and everything was bespoke designed and made.



Sketch proposal
Often a simple hand drawn sketch conveys more to a client than a hyper-real computer generated rendering does. This initial sketch for the project really excited the client and gave them confidence in our proposals. The ability to draw and sketch is as important to an architect or designer as language is to a writer.
This simple sketch was merely the starting point for a job which required over a hundred technical drawings, details and sketches in order to achieve a truly unique project.

Our Services
-
As interior specialists, DIX Design can approach your project from the inside out enabling a client focused solution to your brief. We have created all kinds of domestic interiors from schoolhouse conversions to glass staircase insertions- anything is possible!
-
With over 15 years worth of experience working within commercial design we have created the interiors of many bars, restaurants, offices and creative mixed use spaces.
-
Our services include all stages of the design process from initial client briefings, sketch design, planning consultation and applications, full building warrant packages, working drawings and onsite supervision to completion.
-
We have an excellent network of professionals that we collaborate with including architects, contractors, structural engineers and planning consultants ensuring that all aspects of your project are correlated and coordinated.
Newsletter sign up
Sign up for our newsletter to see new arrivals, learn about special offers, and more.